Call (920) 939-5960

Inspiration gallery

Kitchens, living spaces, baths and exteriors from homes we have built across the Fox Valley and the Green Bay area.

Living SpacesKitchensBathroomsExteriors

Living Spaces

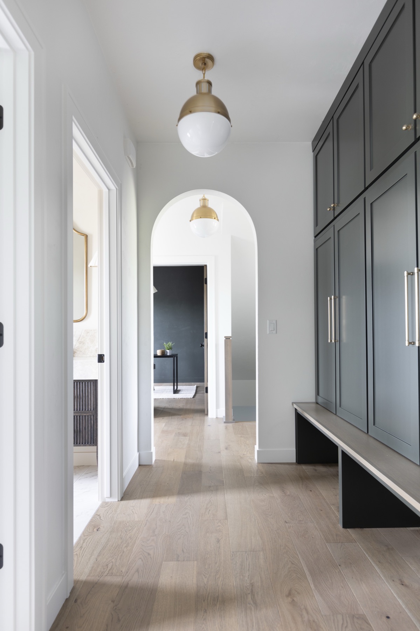
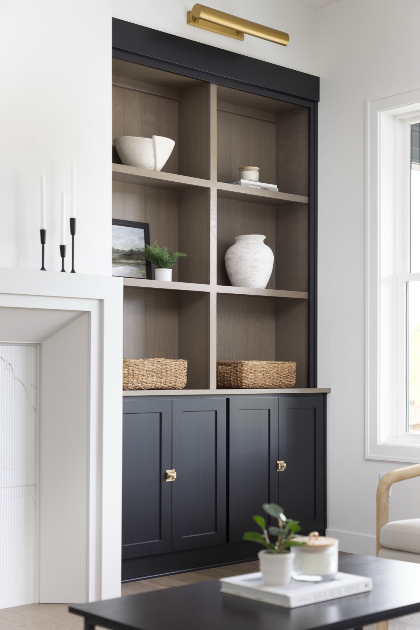
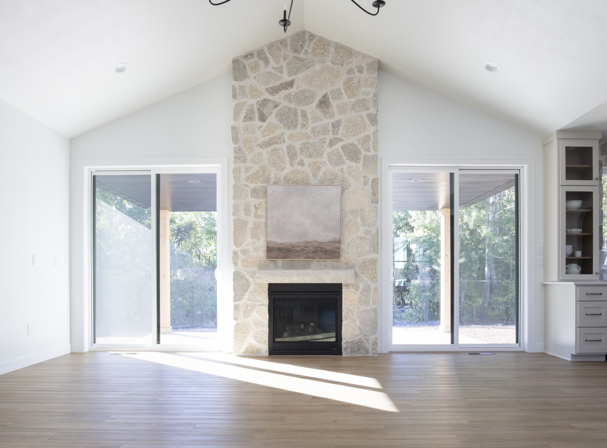
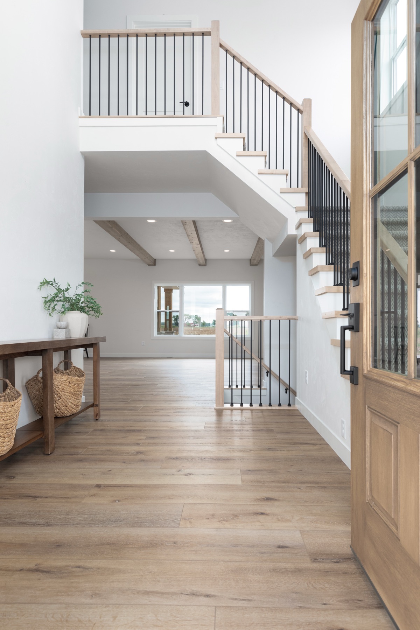
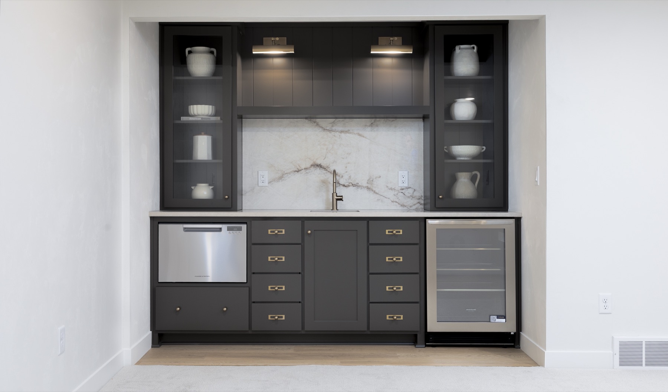
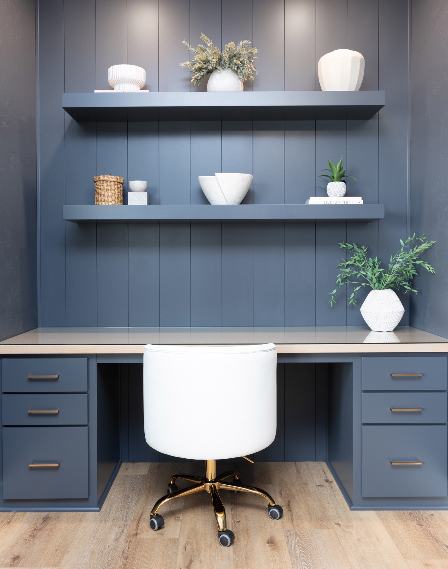
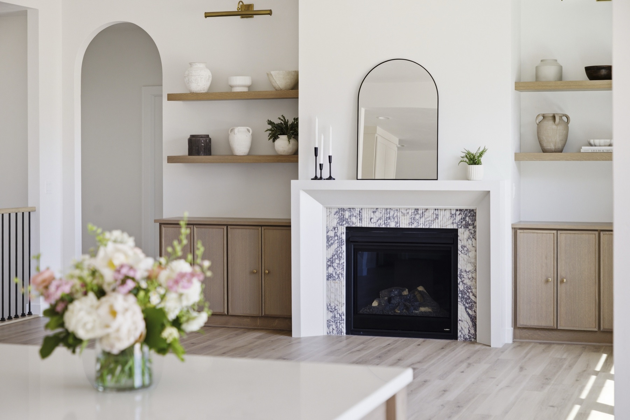
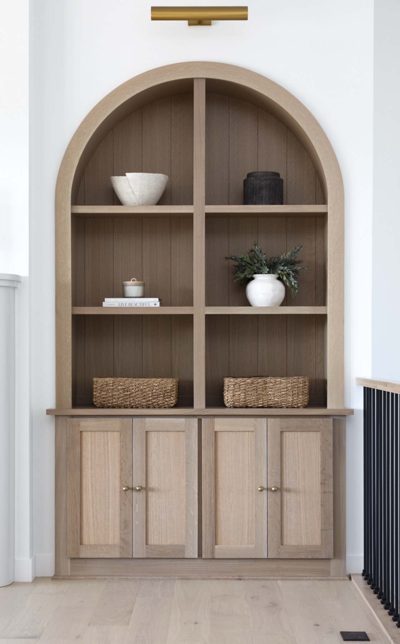
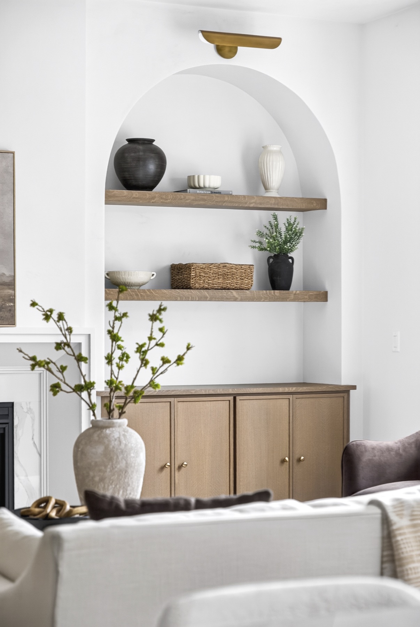
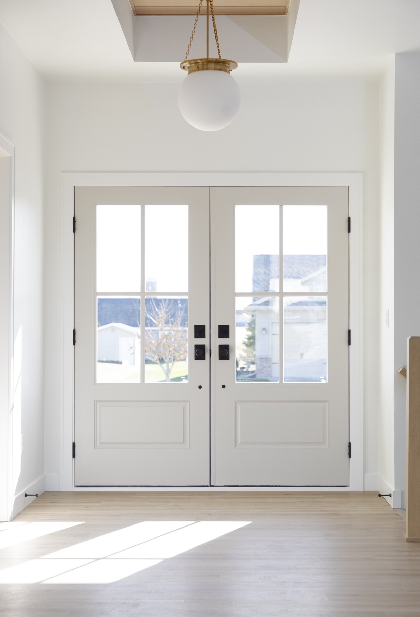
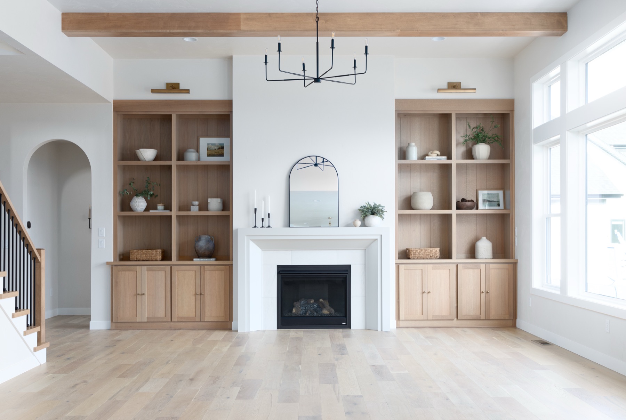
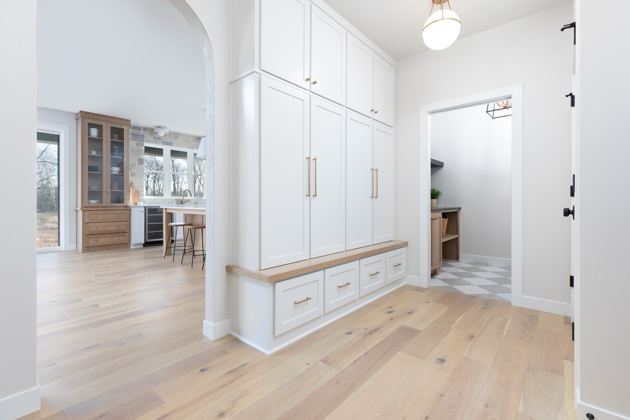
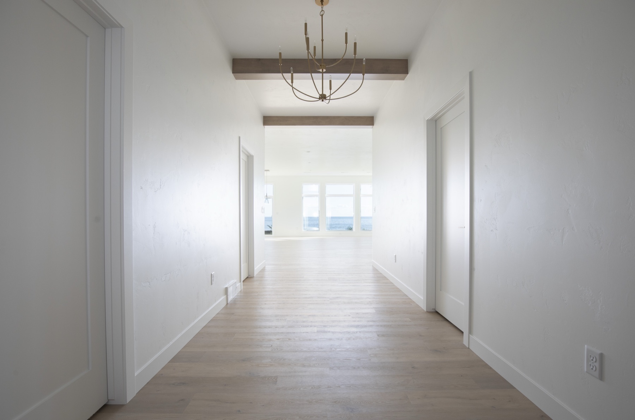
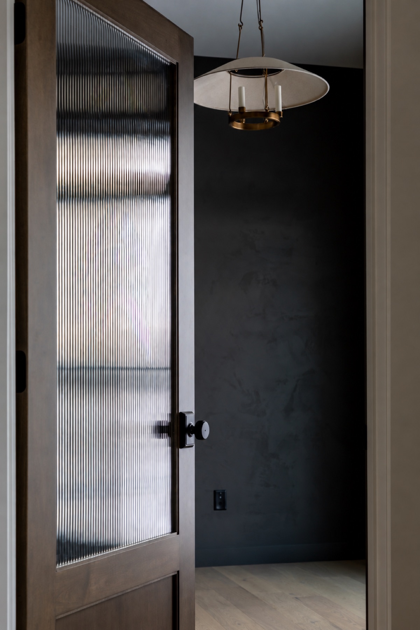
Hallway with a dark built-in locker wall and bench, leading to an arched doorwayBuilt-in shelves with dark lower cabinets and a brass picture light beside a fireplaceVaulted great room with a floor-to-ceiling stone fireplace between two patio doorsTwo-story entry with an open staircase and a wood front doorBuilt-in bar with dark cabinets, a marble backsplash and a wine fridgeHome office nook with blue built-in cabinets, floating shelves and a white desk chairLiving room with a marble-surround fireplace, floating shelves and oak cabinets on each sideArched oak built-in bookcase with cabinets belowArched wall niche with floating shelves above an oak cabinetEntry with white double doors and a globe pendant lightLiving room with oak built-in shelves around a fireplace, under a wood beamMudroom with white floor-to-ceiling lockers and a bench, open to the kitchenWide hallway with a wood beam and a chandelier, looking toward the great roomDoorway with a ribbed-glass wood door opening to a dark-walled room

Kitchens

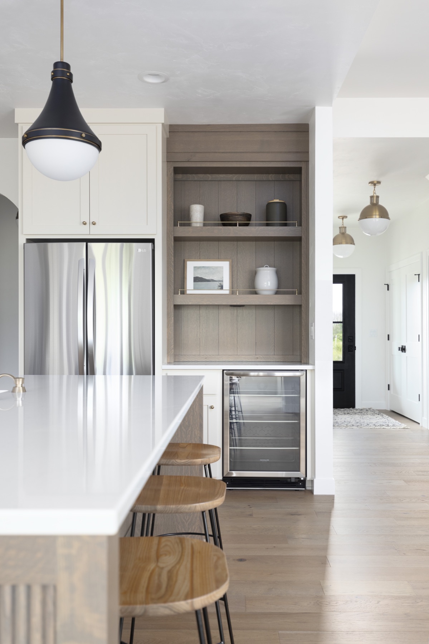
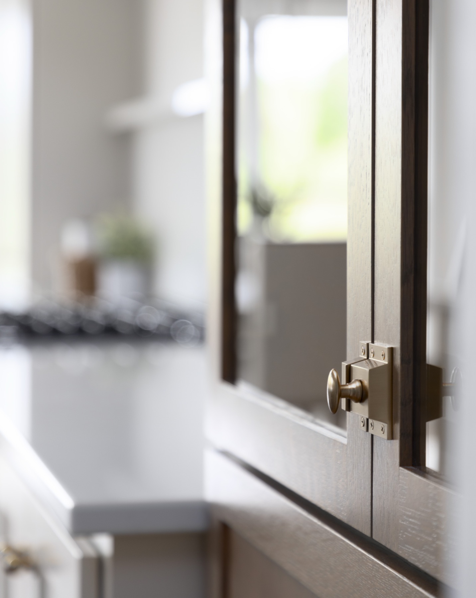
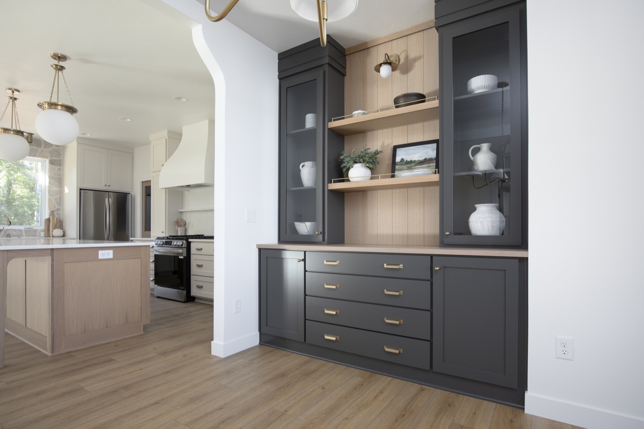
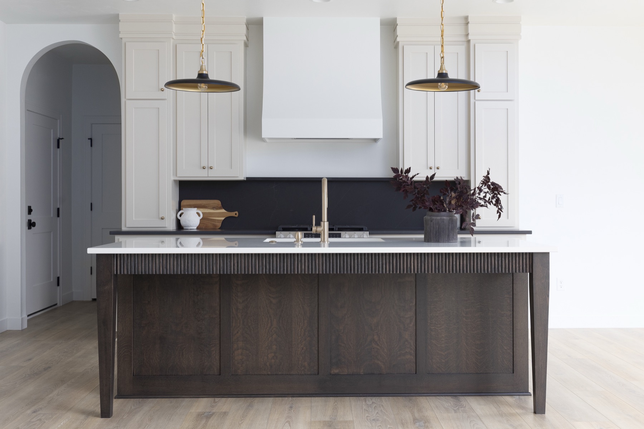
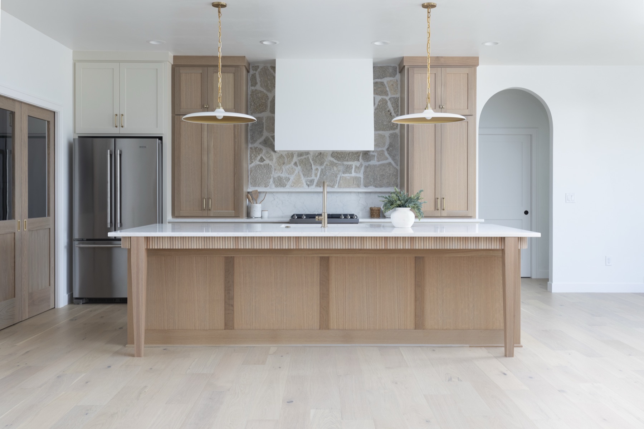
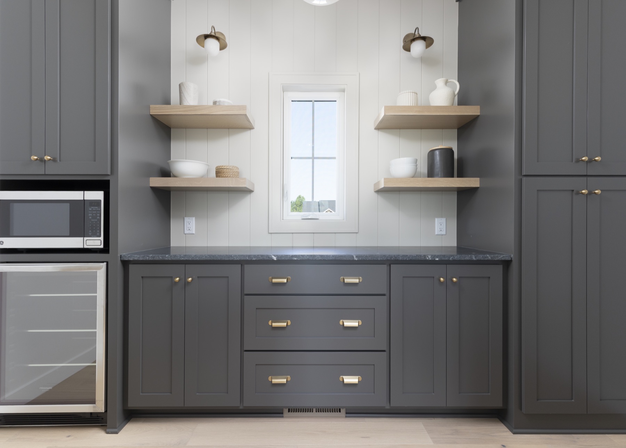
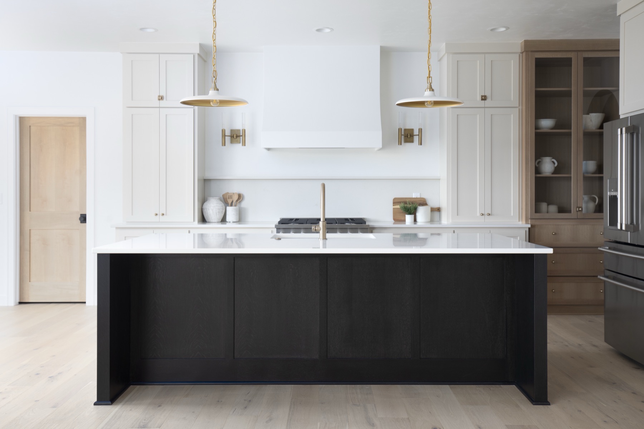
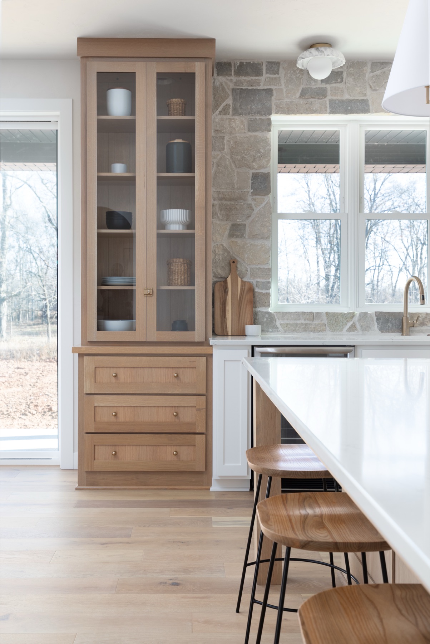
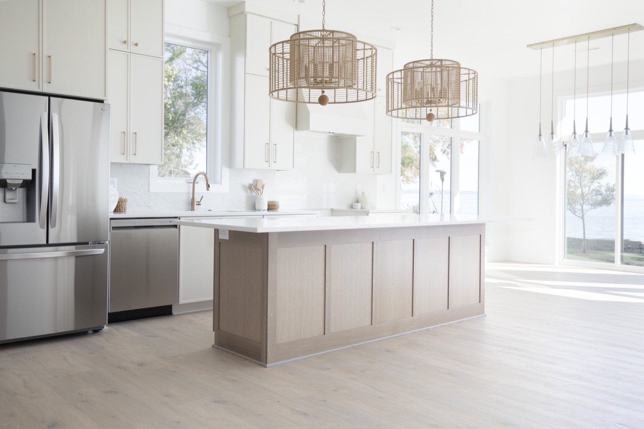
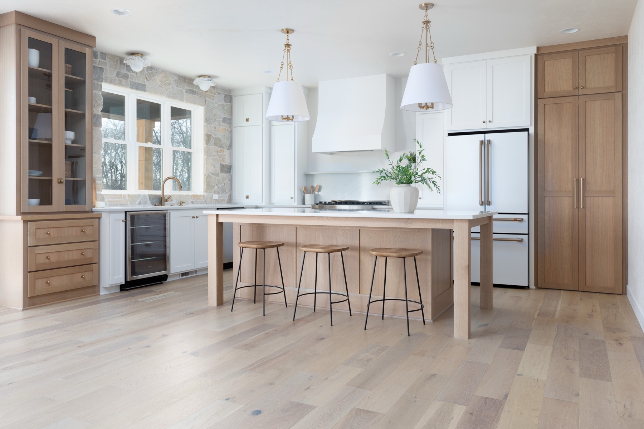
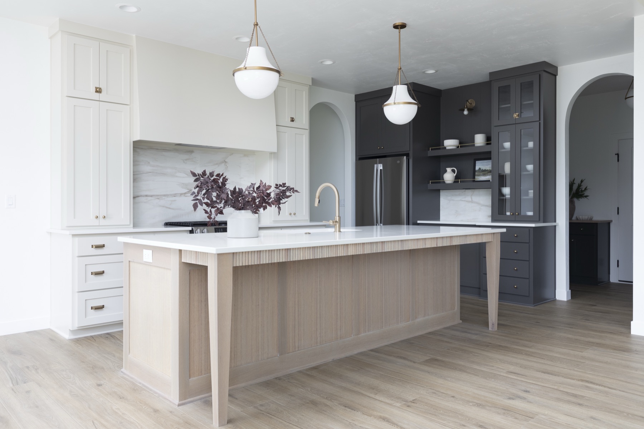
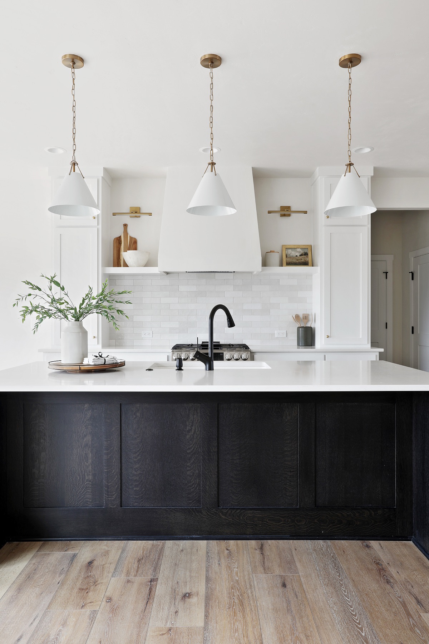
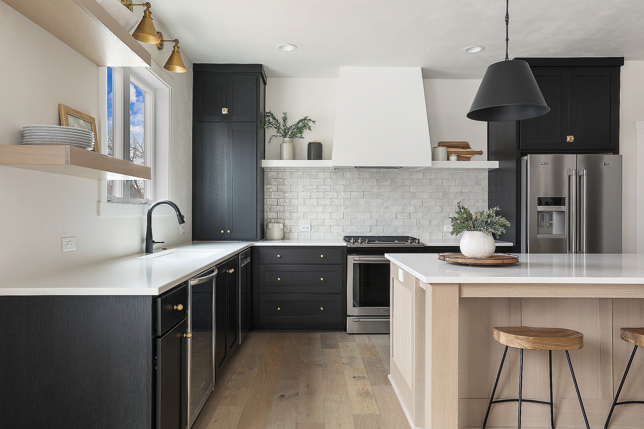
Kitchen island with wood stools, looking toward an oak pantry wall and beverage fridgeClose-up of a cabinet door with a brass latchDark hutch with glass doors and oak shelves beside the kitchenKitchen with a dark wood island, white cabinets and brass pendant lightsKitchen with an oak island, a stone backsplash and a white range hoodButler pantry with charcoal cabinets, oak floating shelves and a beverage fridgeWhite kitchen with a black island, brass pendants and an oak glass-front hutchOak glass-front cabinet beside a stone wall at the end of a kitchen islandBright kitchen with an oak island and woven pendant lightsKitchen with oak cabinets, a long island with stools and white pendant lightsKitchen with an oak island, white perimeter cabinets and a charcoal coffee barBlack kitchen island under three white pendant lightsKitchen with black cabinets, an oak island and a white range hood

Bathrooms

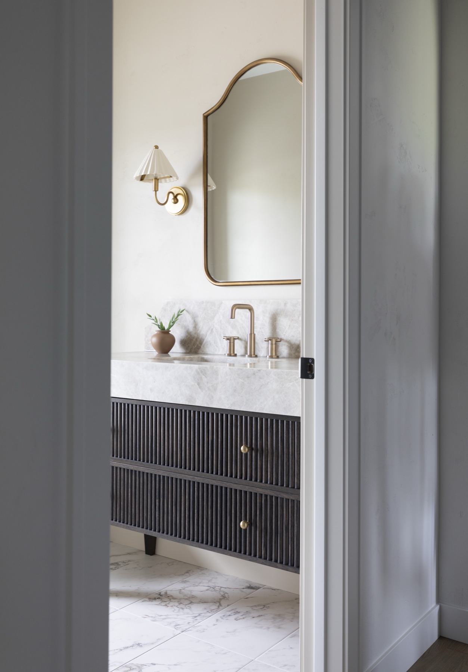
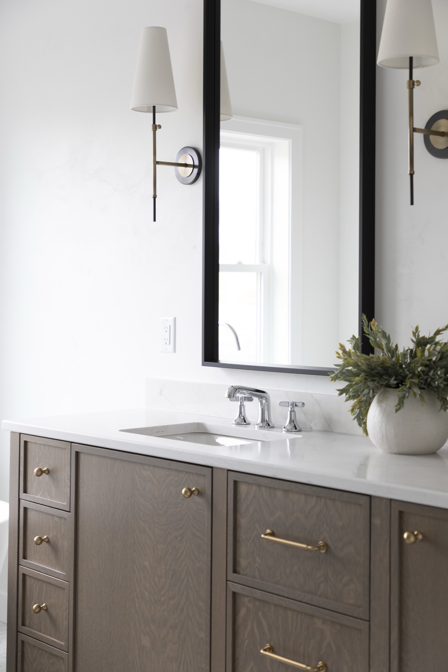
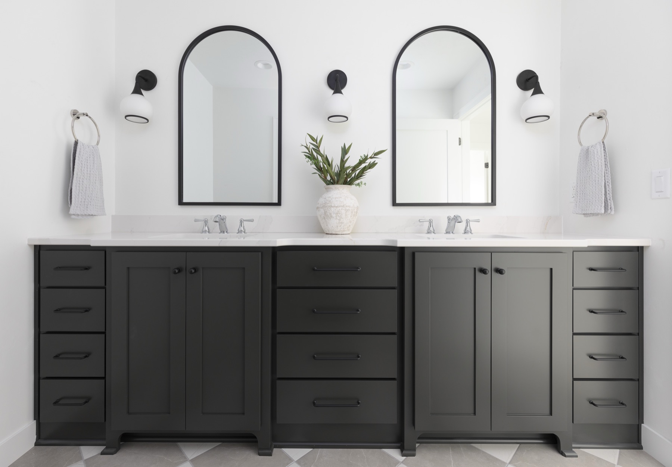
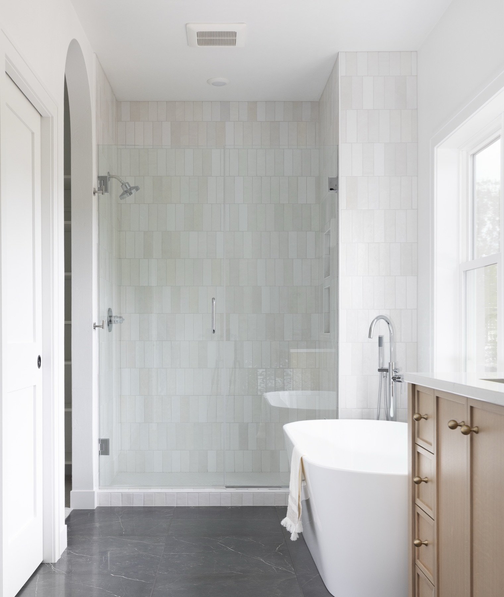
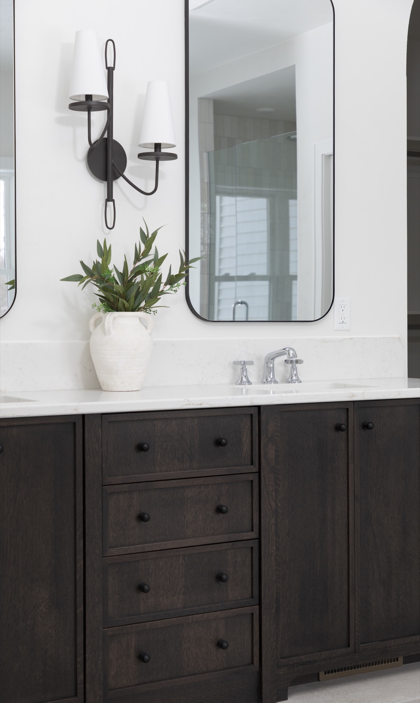
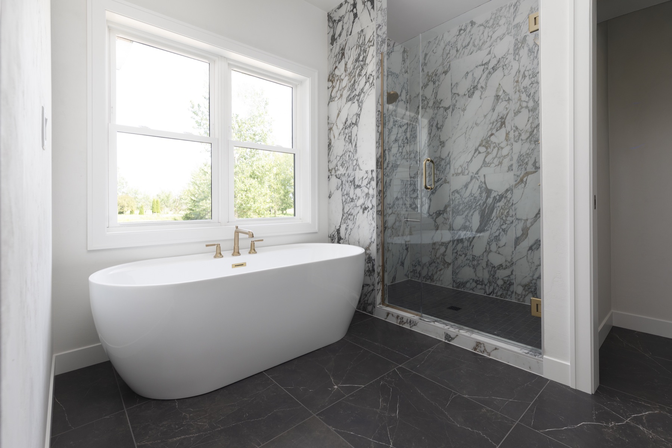
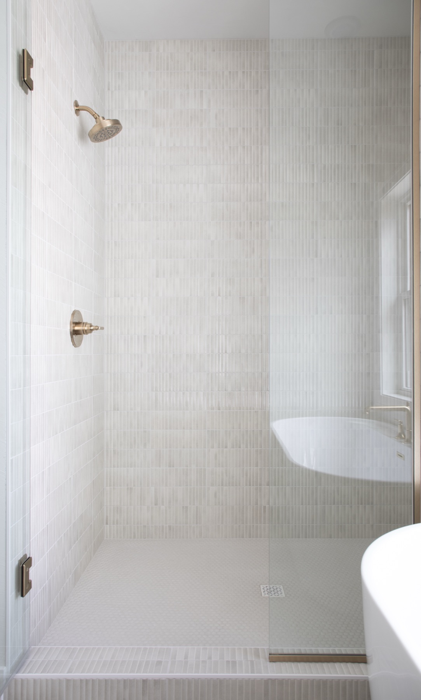
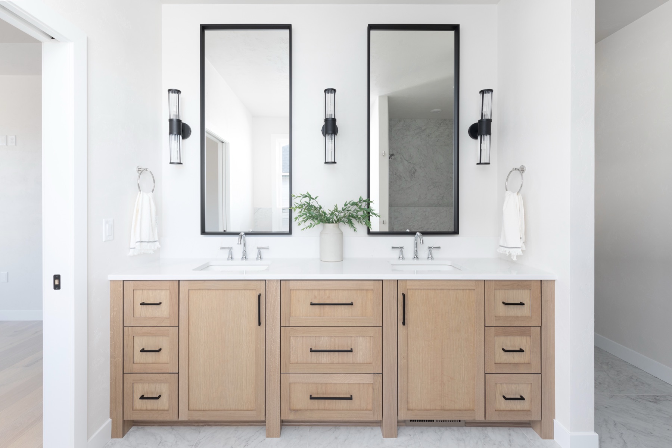
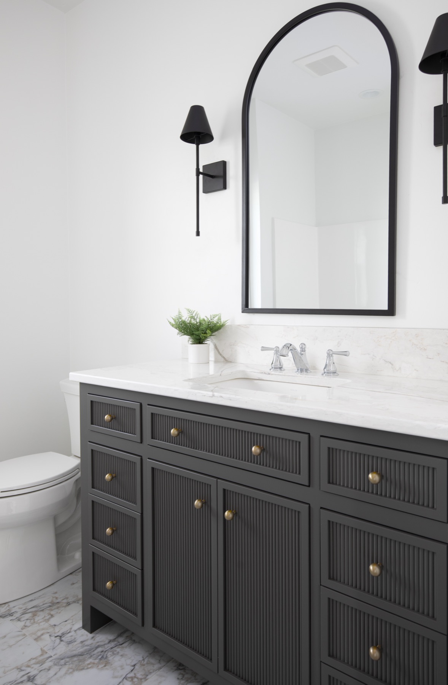
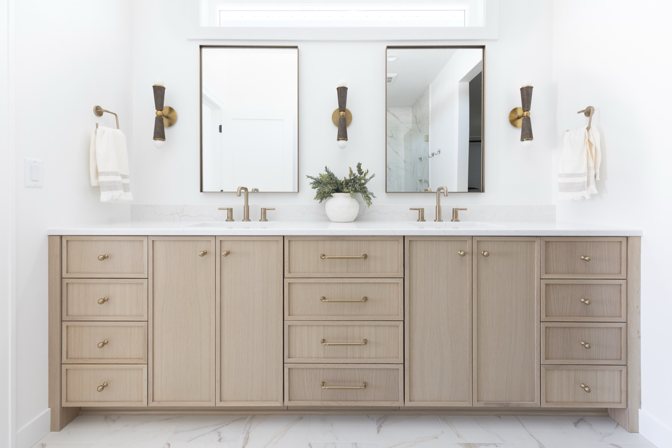
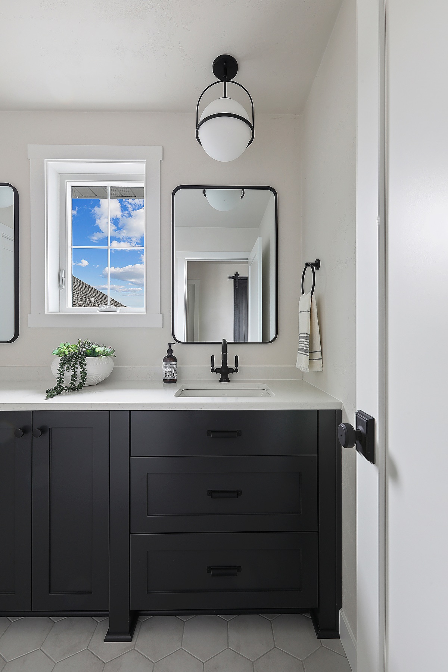
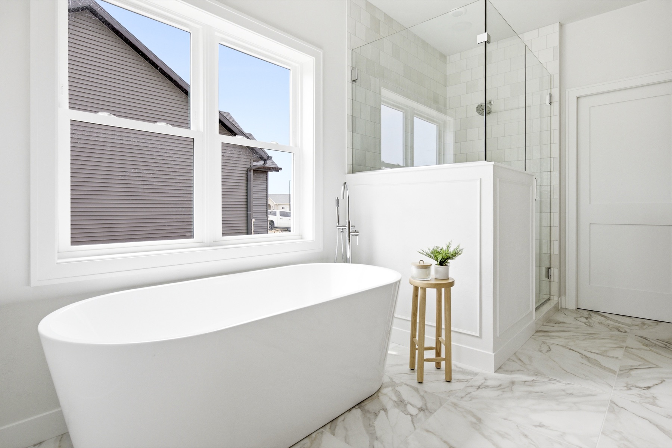
Powder room seen through a doorway, with a fluted dark vanity and a brass mirrorBathroom vanity in dark stained wood with brass pulls and a black-framed mirrorDouble vanity in black with two arched mirrorsPrimary bath with a freestanding tub and a tiled walk-in showerDark wood vanity with a rounded mirror and a black wall sconcePrimary bath with a freestanding tub, a marble shower and dark floor tileWalk-in shower with blush tile and brass fixturesOak double vanity with two black-framed mirrorsBathroom with a fluted black vanity and an arched mirrorLong oak double vanity with brass hardware and two mirrorsBathroom with a black vanity and black fixturesPrimary bath with a freestanding tub under a large window and a glass shower

Exteriors

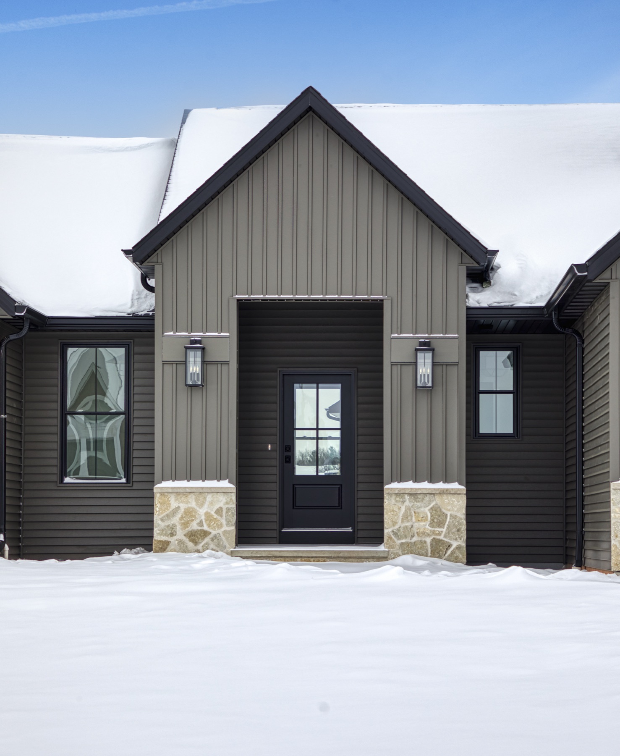
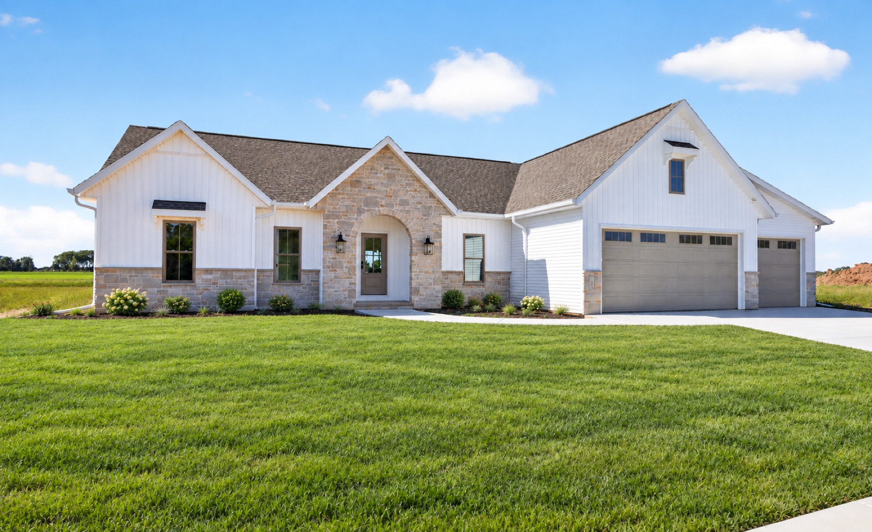
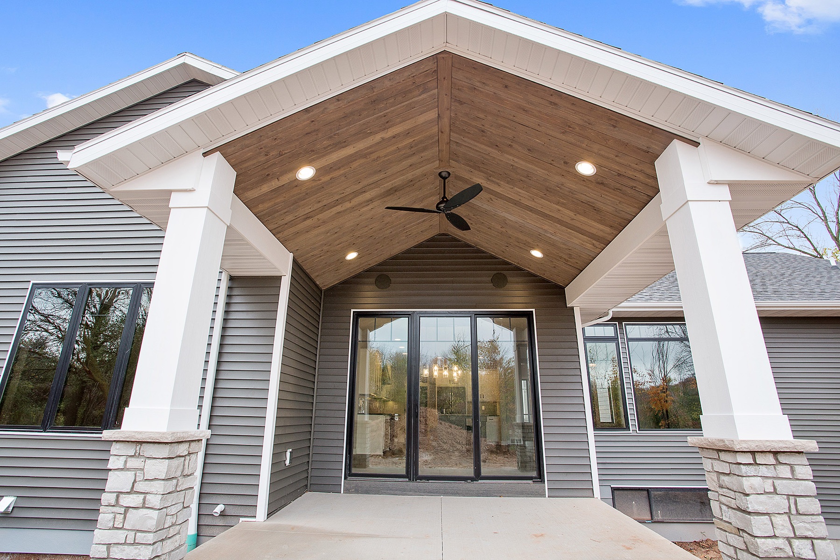
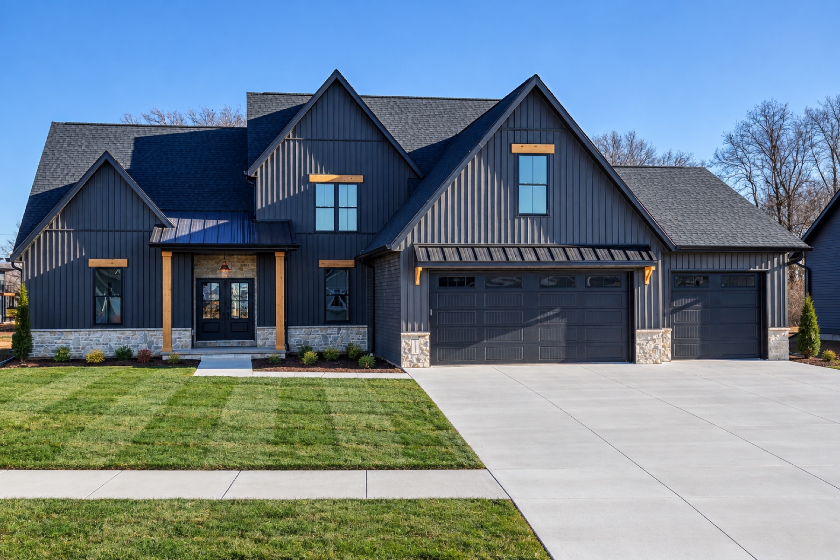
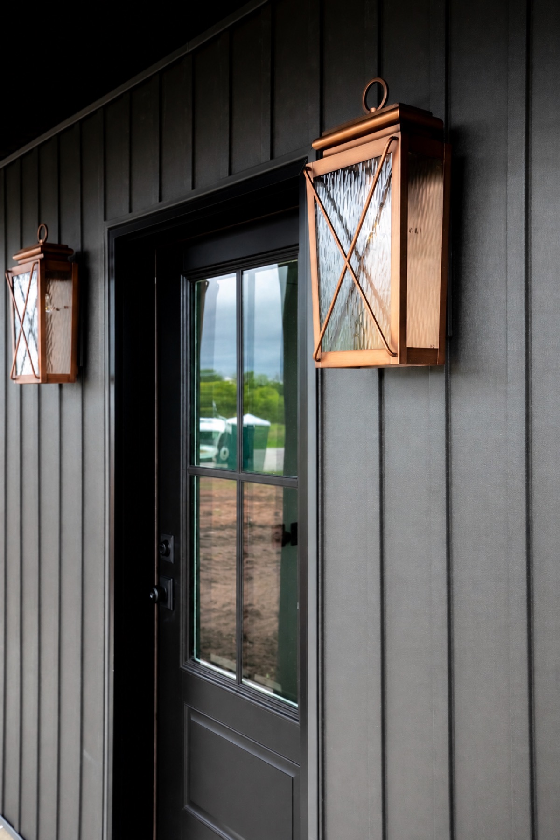
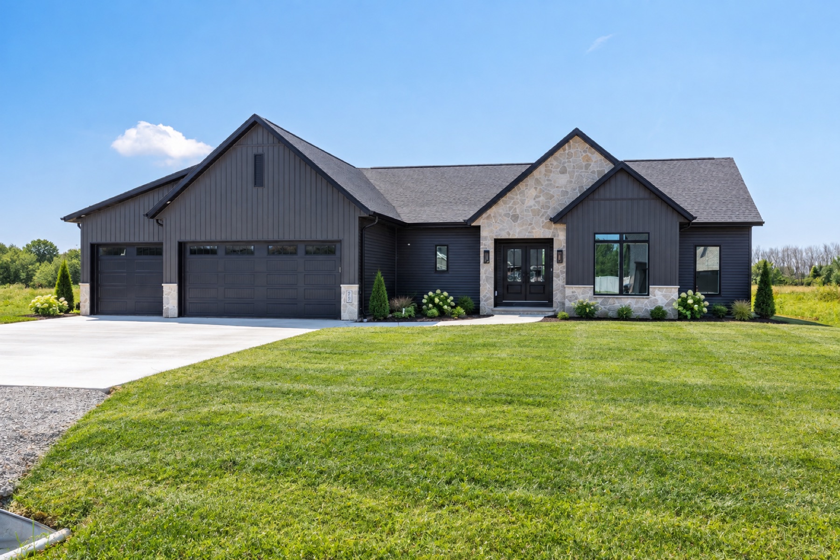
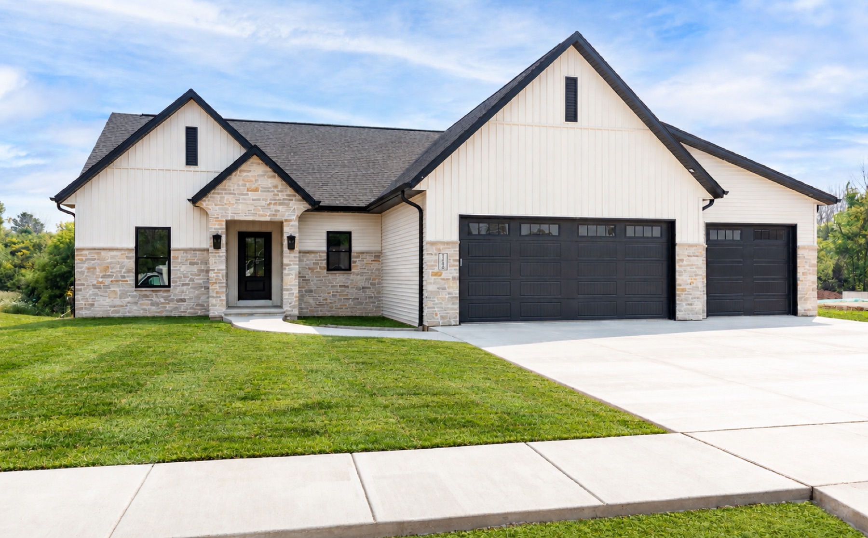
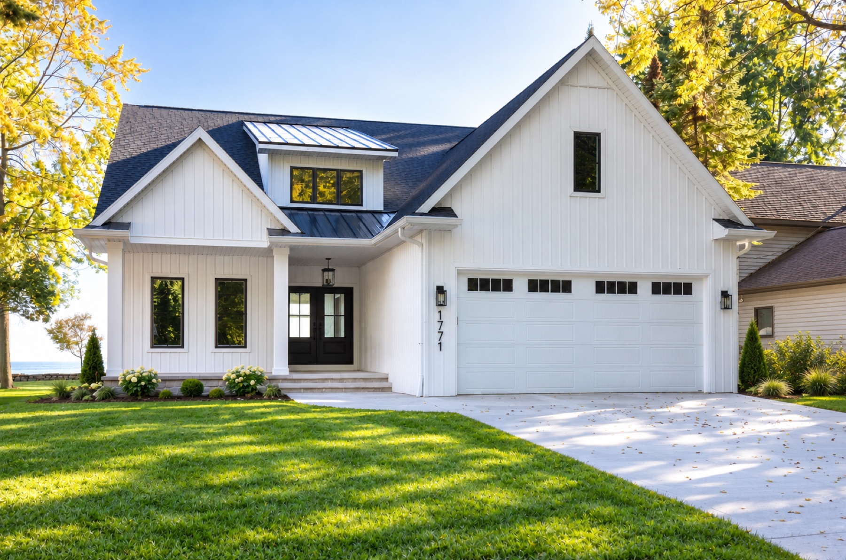
Front entry of a dark board-and-batten home with a stone base, in winterWhite ranch home with a stone entry and a three-car garageCovered back patio with a wood ceiling, white columns and stone basesNavy two-story home with board-and-batten siding and a three-car garageClose-up of a charcoal board-and-batten entry with copper lanternsCharcoal ranch home with a stone entry and a three-car garageWhite ranch home with black garage doors and a stone frontWhite two-story farmhouse-style home with a metal roof accent and a three-car garage

Like what you see?

Let us build yours

Tell us which rooms caught your eye. We can show you the homes they came from.

Start the conversation

Tell us what you have in mind and we will get right back to you.

Or call (920) 939-5960